
Historic buildings
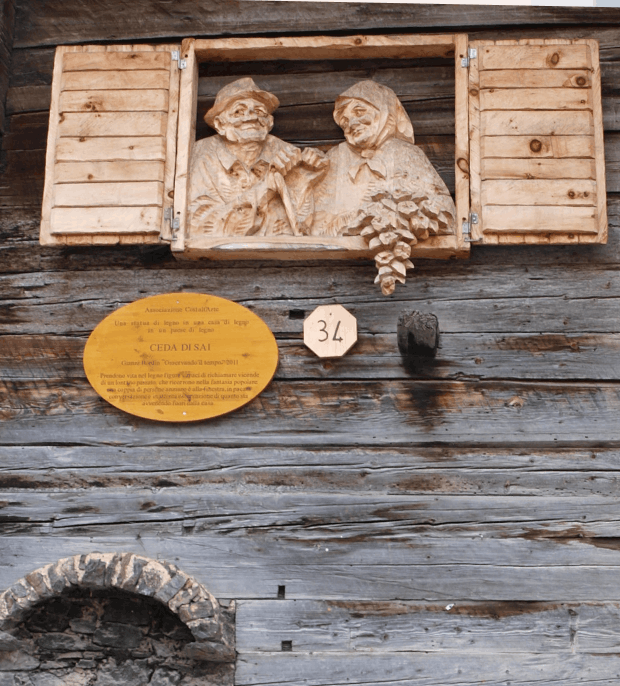
The heritage of Comelico
Alongside the villages, rural houses and wooden architecture, Comelico also preserves a heritage of historic buildings that tell a different but complementary history of the territory. Behind these buildings there are families linked to the timber trade, the management of local resources or a leading role in the economic and social life of the valley.
Some were wealthy bourgeois, others belonged to noble families, others had acquired a title to rise in rank. All looked to the villas of the Domains of the mainland of the Republic of Venice as a reference model: the Comelico was part of the possessions of the Serenissima, and those who had the means wanted to show it. The result, however, is a hybrid architecture, with its own characteristics.
The palaces of Comelico
The buildings of Comelico are almost always inserted into the existing urban fabric, usually have a main architectural body and mix classical elements of Venetian inspiration with the traditional forms of Alpine construction. A rare balance, which surprises those who are used to thinking of the mountains only in rustic or natural terms: the architecture, interiors, decorations and positions they occupy in the villages restore the image of communities capable of dialoguing with the outside, accumulating wealth and translating it into more ambitious forms of housing.
Discovering the historic buildings of Comelico therefore means reading another level of local history: that of families, trade, the relationship with Venice and the neighboring areas, the construction of prestige and memory. These are places that enrich the visit and help to understand the cultural complexity of the territory.
Gera House
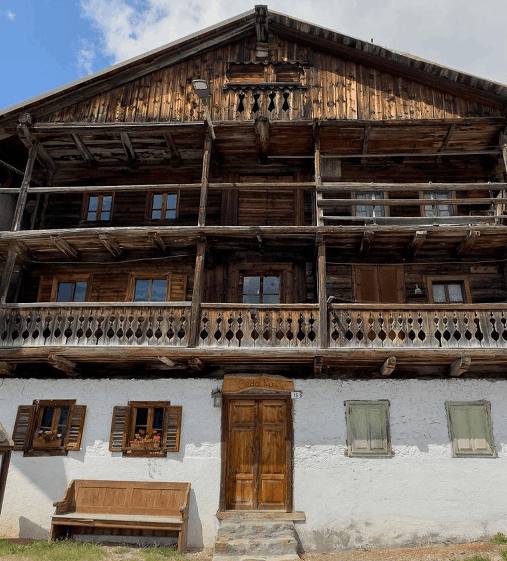
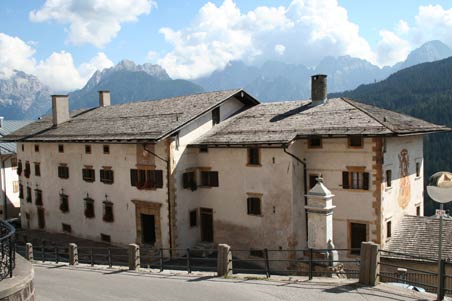
Casa Gera, in Candide, is one of the most interesting testimonies of the historical architecture of Comelico, with the original nucleus dating back to the twelfth century. Linked to the Gera family since the sixteenth century, it tells of the role that some nuclei had in the economic and social life of the territory, inserting themselves into the fabric of the town with an elegant character but consistent with the Alpine context.
The palace is still owned by the Gera family, whose descendants use it as a summer residence, and therefore cannot be visited inside, but observing it from the outside means grasping a less immediate dimension of Comelico: that of the protagonist families, of relationships and of a local history also made up of prestige and representation.
Monti-Giacobbi House
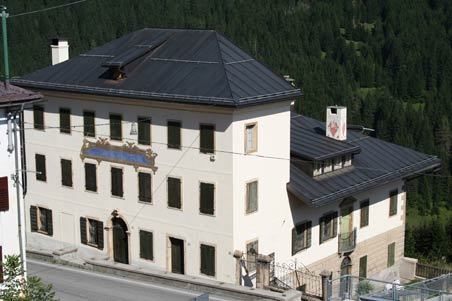
Also in Candide, Casa Monti-Giacobbi is one of the historic buildings that contribute to defining the architectural character of the town. Built in 1696, it belongs to the Monti, timber entrepreneurs between the eighteenth and nineteenth centuries.
Thanks to the commercial success, some members of the family who were passionate about art dedicated themselves to patronage for almost a century, transforming the house into a place of artistic fervor.
Today it is testimony to a more articulated face of the valley, in which mountain life is intertwined with dynamics of exchange, representation and family heritage.
Still inhabited by the family, it cannot be visited inside.
Casa Vettori
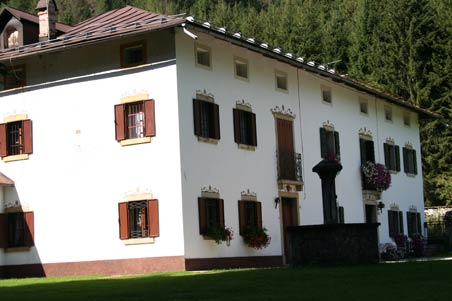
Among the streets of Gera, a small village between the Padola and Digon streams in the Municipality of San Nicolò, Casa Vettori is easily distinguished from the rest of the building: an eighteenth-century bourgeois structure, which belonged to a family known for mining and ironworking, which has left a lasting mark on the town.
The building, still the family’s summer residence, cannot be visited but the complex that surrounds it is worth a visit: a large vegetable garden, an old barn and a small church built at the beginning of the eighteenth century that houses a collection of relics and the body of Santa Giulia Martire.
The Zandonella Palace
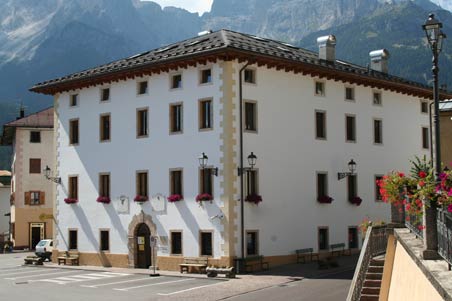
In Dosoledo, the Palazzo Zandonella-Dall’Aquila is one of the most significant historical buildings in Comelico. Built in 1663 by the family who claimed to have received the noble title from the Holy Roman Emperor himself, it is the result of centuries of successful timber trading of the family.
The façade still retains its original appearance despite the damage of the fire of 1874. The interiors, now owned by the Regola, house the Algudnei Museum of Ladin culture: a case in which the architectural heritage becomes a living, accessible and contemporary container of memory and identity.
It is one of the few historic buildings in the valley that can also be visited inside.
Palazzo Poli – De Pol
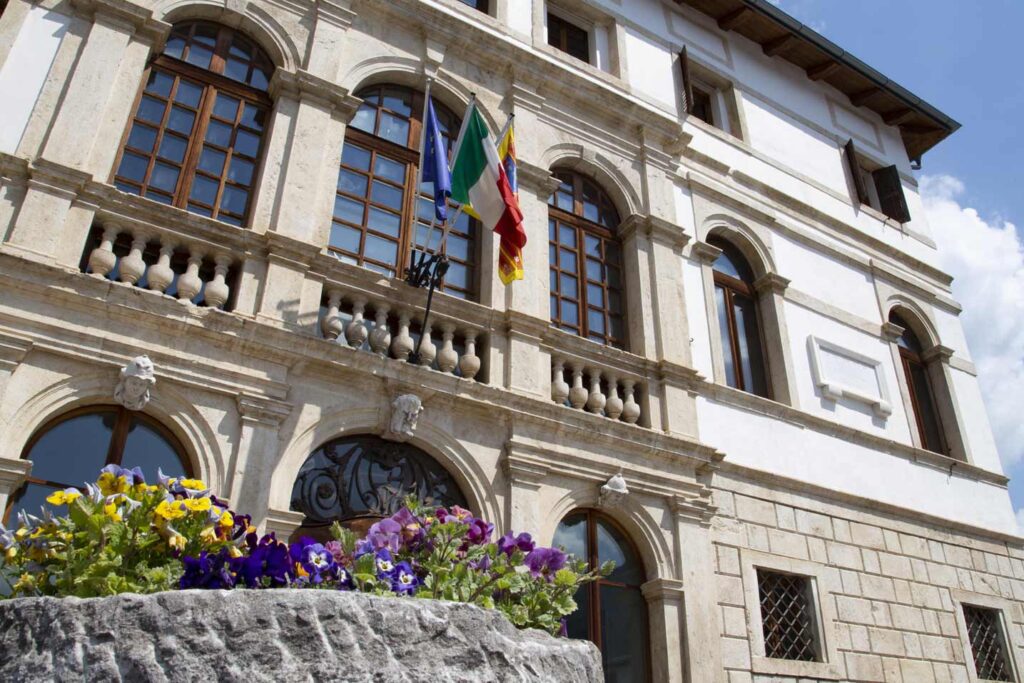
Palazzo Poli-De Pol, in the center of San Pietro di Cadore and seat of the Town Hall, is a solemn architecture built in the mid-seventeenth century by the Poli family, active in the timber trade and passionate about Venetian models, which accurately incorporates the canons of the Serenissima. The façade overlooking the town square retains all its original solemnity.
The interiors can be visited: the palace houses a large atrium with marble inlays with geometric motifs, a staircase leading to the main floor and the wooden gallery leading to the rooms, which has remained unchanged.
Passed in 1813 to the De Pol family and then to the Municipality due to lack of heirs, it is a significant step for those who want to read the relationship between history, architecture and civil life of the territory.

Villa Poli – De Pol – Sammartini
In Mare, a hamlet of San Pietro di Cadore, Villa Poli-De Pol-Sammartini is the northernmost Venetian villa – a geographical record that already speaks of its exceptional character and further enriches the multifaceted identity of the valley.
It was the main residence of the Poli family, completed at the end of the eighteenth century, known for typical characteristics of Venetian residences combined with a more traditional taste of the area. The façade, decorated in Venetian fashion, still conveys all the original richness and solemnity. It can currently be visited inside.


